

Listing Courtesy of: CHARLESTON / Listed By: Mandy Dinino, Better Homes And Gardens Real Estate Palmetto - Contact: 843-584-8326
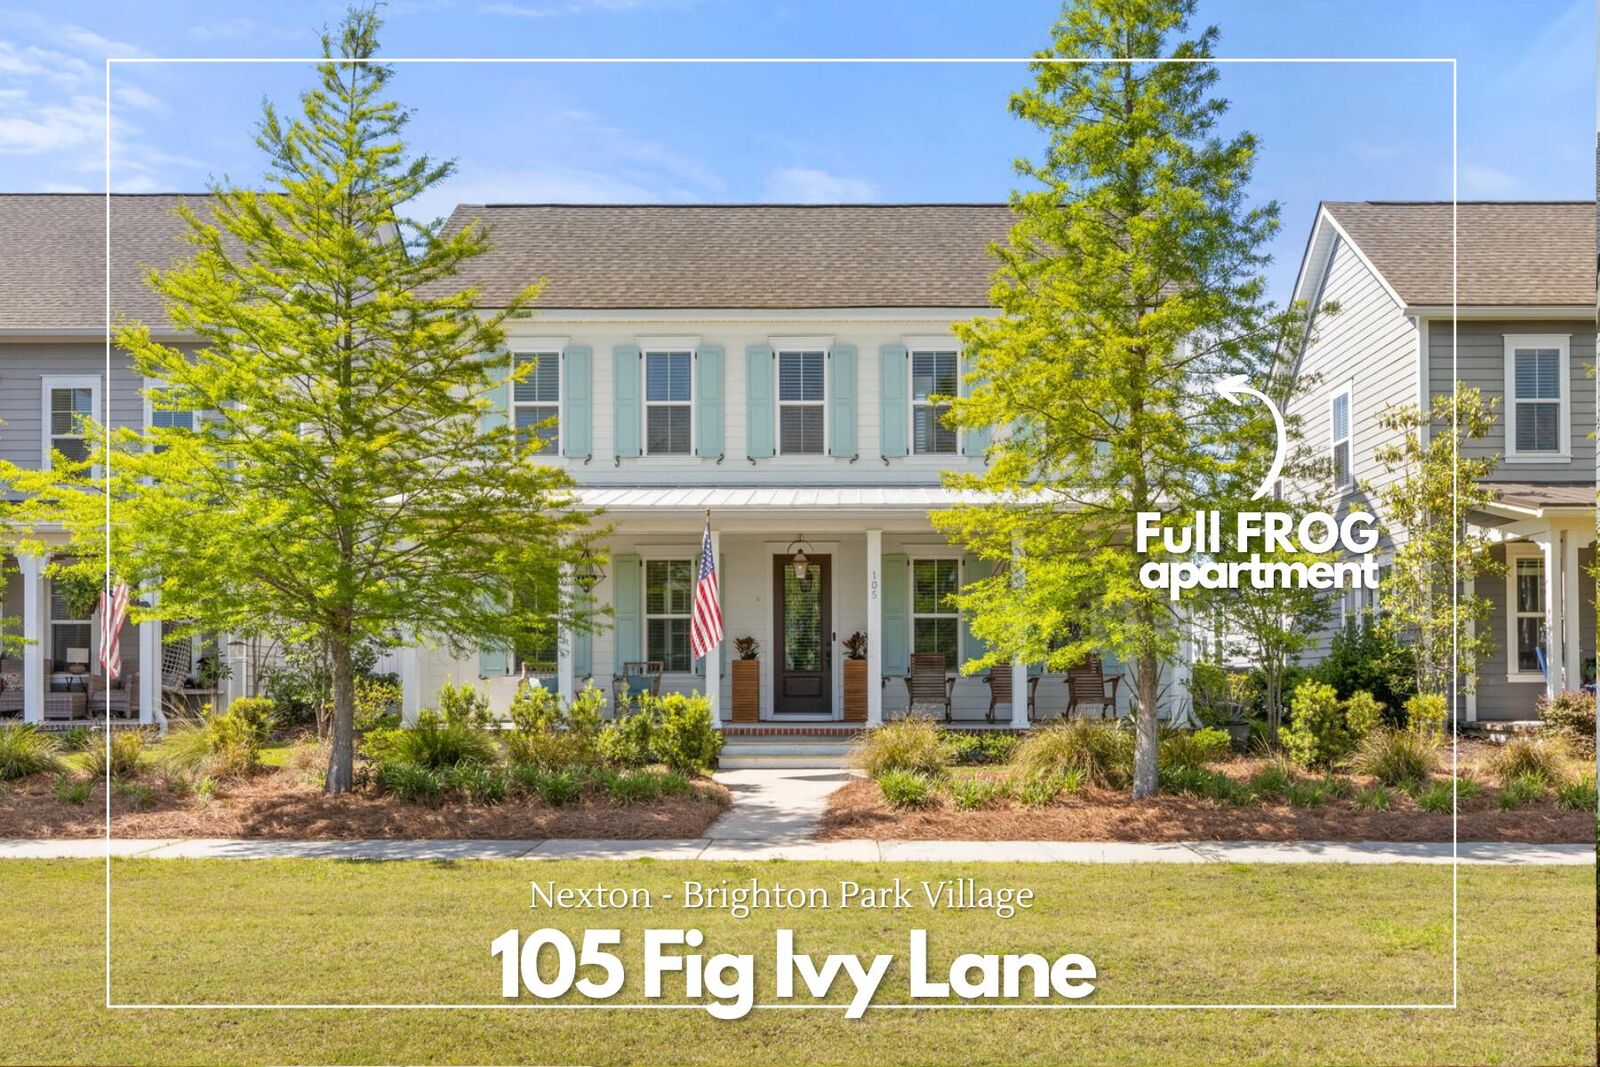
105 Fig Ivy Lane Summerville, SC 29486
Active (122 Days)
$699,000 (USD)
Description
MLS #:
26013240
26013240
Lot Size
6,098 SQFT
6,098 SQFT
Type
Single-Family Home
Single-Family Home
Year Built
2017
2017
Style
Traditional
Traditional
County
Berkeley County
Berkeley County
Community
Nexton
Nexton
Listed By
Mandy Dinino, Better Homes And Gardens Real Estate Palmetto, Contact: 843-584-8326
Source
CHARLESTON
Last checked Sep 6 2026 at 12:04 PM EDT
CHARLESTON
Last checked Sep 6 2026 at 12:04 PM EDT
Bathroom Details
- Full Bathrooms: 3
- Half Bathroom: 1
Subdivision
- Nexton
Utility Information
- Utilities: Bcw & Sa, Berkeley Elect Co-Op
- Sewer: Public Sewer
School Information
- Elementary School: Nexton Elementary
- Middle School: Midtown Middle
- High School: Cane Bay High School
Garage
- Garage
Parking
- Covered Spaces :2
Stories
- 2
Listing Price History
Date
Event
Price
% Change
$ (+/-)
Jul 10, 2026
Price Changed
$699,000
-2%
-$15,900
May 21, 2026
Price Changed
$714,900
-1%
-$10,000
May 07, 2026
Listed
$724,900
-
-
Additional Information: Palmetto | 843-584-8326
Location
Estimated Monthly Mortgage Payment
*Based on Fixed Interest Rate withe a 30 year term, principal and interest only
Listing price
Down payment
%
Interest rate
%Mortgage calculator estimates are provided by Better Homes and Gardens Real Estate LLC and are intended for information use only. Your payments may be higher or lower and all loans are subject to credit approval.
Disclaimer: Copyright 2026 Charleston Trident MLS. All rights reserved. This information is deemed reliable, but not guaranteed. The information being provided is for consumers’ personal, non-commercial use and may not be used for any purpose other than to identify prospective properties consumers may be interested in purchasing. Data last updated 9/6/26 05:04






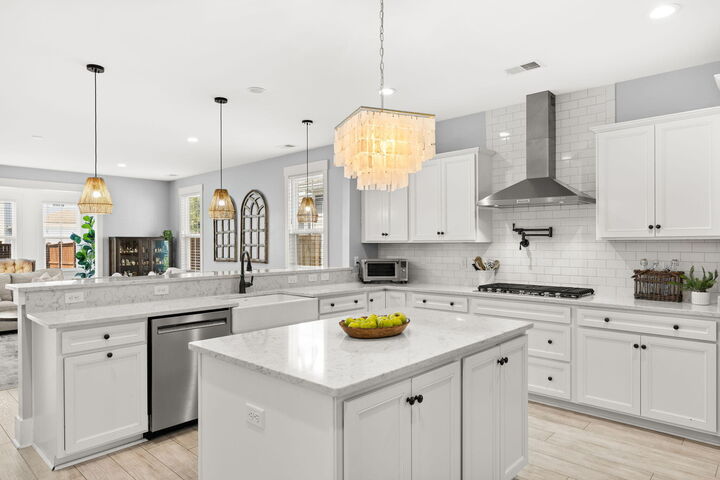
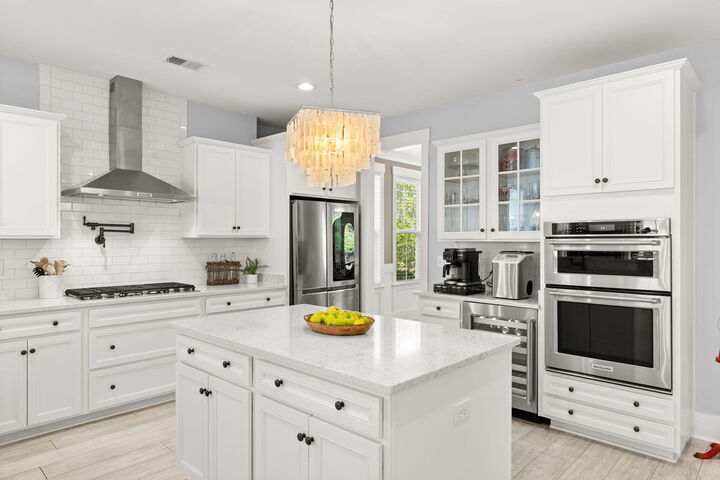
At the heart of the home, the spacious kitchen is both stunning and functional. Crisp white cabinetry, quartz countertops, a farm-style sink, stainless appliances, gas cooktop with double ovens, and a wine cooler create a space that's as perfect for entertaining as it is for everyday living. With both an island and peninsula, there's no shortage of prep space, and the kitchen opens effortlessly to a large, welcoming family room and sunroom, creating a warm, connected feel throughout.
The main level primary suite is a peaceful retreat, offering generous space, abundant light, and a spa-like bath with dual vanities, a beautifully tiled walk-in shower with rain head, and a spacious walk-in closet. A convenient first-floor laundry room and half bath for guests complete the main level.
Upstairs, you'll find a versatile loft space along with two generously sized bedrooms and a well-appointed full bath, all with comfortable proportions and great natural light.
Outdoor living is just as enjoyable with a charming full front porch, a private patio, and a fully fenced backyard perfect for relaxing evenings or letting pets play. The detached two-car garage includes the finished FROG apartment with a full bath, closet, and kitchenette, creating an ideal private retreat for guests or extended living.
Living in Brighton Park at Nexton means enjoying incredible community amenities, including pools, a fitness center, clubhouse, playgrounds, and The Great Lawn, all just a short walk or golf cart ride from shops, dining, and everyday conveniences.
This home offers the perfect blend of space, style, and location. Come see it for yourself and fall in love.