

Listing Courtesy of: CHARLESTON / Listed By: Mandy Dinino, Better Homes And Gardens Real Estate Palmetto - Contact: 843-584-8326
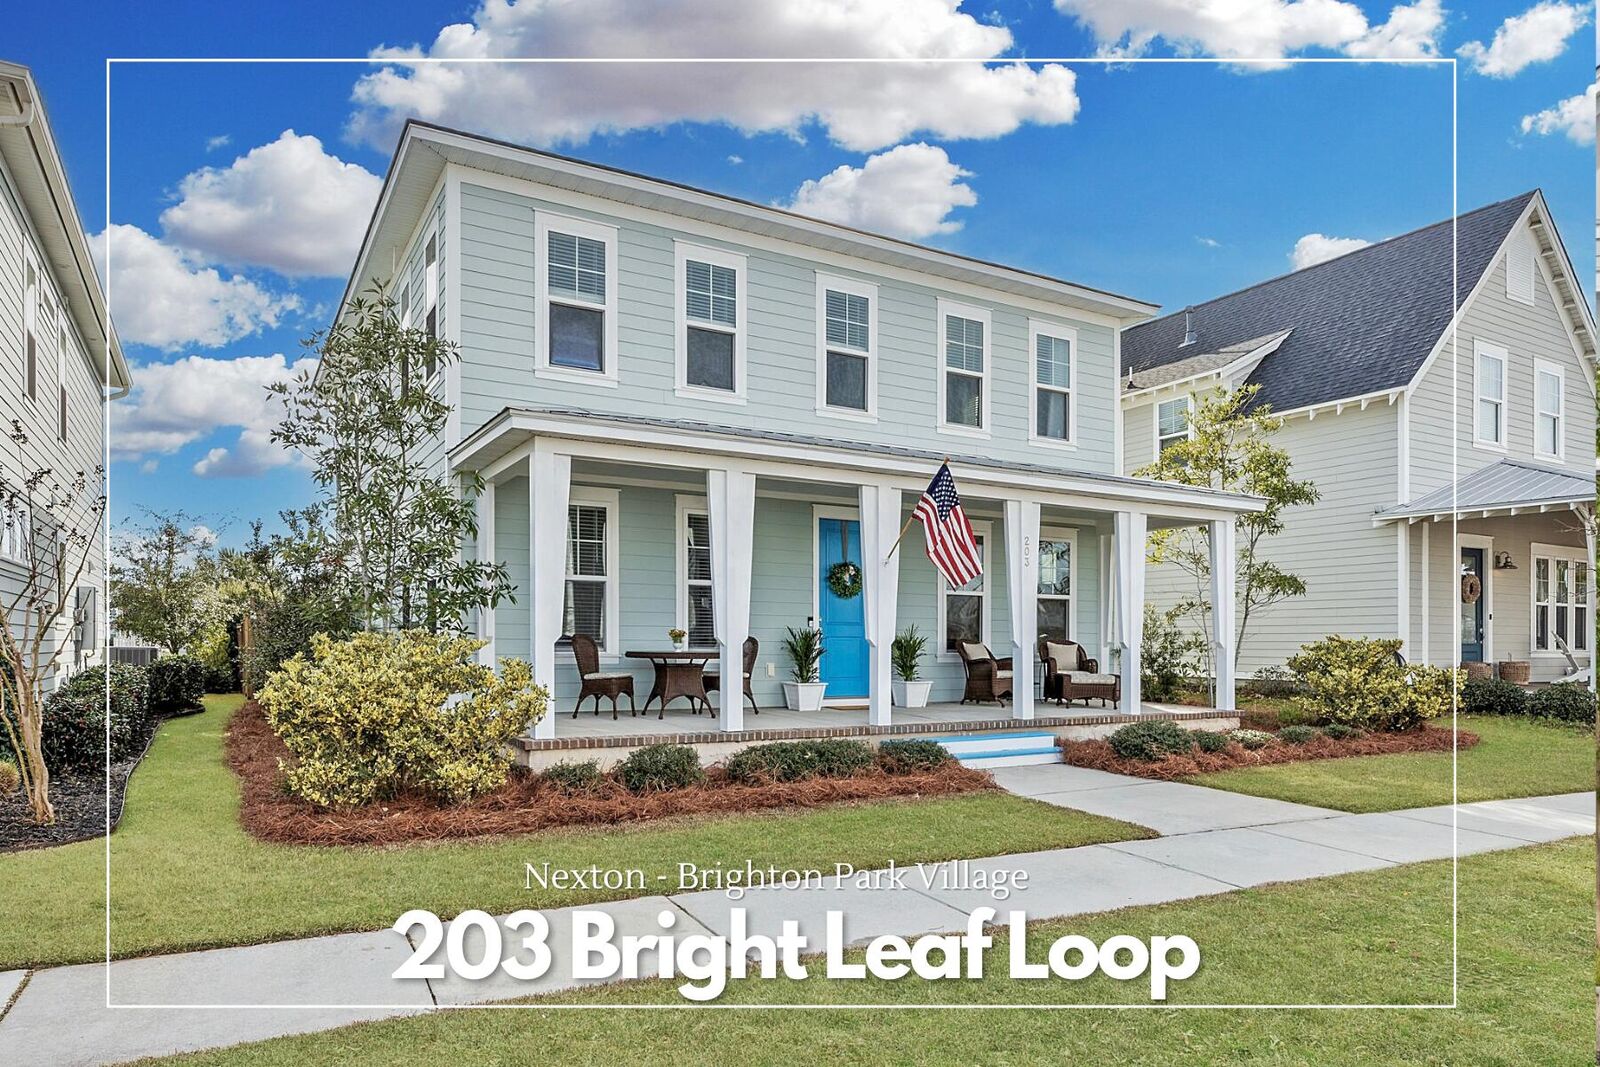
203 Bright Leaf Loop Summerville, SC 29486
Active (253 Days)
$599,000 (USD)
Description
MLS #:
26002123
26002123
Lot Size
6,098 SQFT
6,098 SQFT
Type
Single-Family Home
Single-Family Home
Year Built
2018
2018
Style
Charleston Single, Traditional
Charleston Single, Traditional
County
Berkeley County
Berkeley County
Community
Nexton
Nexton
Listed By
Mandy Dinino, Better Homes And Gardens Real Estate Palmetto, Contact: 843-584-8326
Source
CHARLESTON
Last checked Oct 16 2026 at 1:50 AM EDT
CHARLESTON
Last checked Oct 16 2026 at 1:50 AM EDT
Bathroom Details
- Full Bathrooms: 2
- Half Bathroom: 1
Subdivision
- Nexton
Utility Information
- Utilities: Bcw & Sa, Berkeley Elect Co-Op
- Sewer: Public Sewer
School Information
- Elementary School: Nexton Elementary
- Middle School: Cane Bay
- High School: Cane Bay High School
Garage
- Garage
Parking
- Covered Spaces :2
Stories
- 2
Listing Price History
Date
Event
Price
% Change
$ (+/-)
Sep 25, 2026
Price Changed
$599,000
-2%
-$10,000
Aug 06, 2026
Price Changed
$609,000
-2%
-$10,000
Jul 16, 2026
Price Changed
$619,000
-1%
-$6,000
Jun 18, 2026
Price Changed
$625,000
-1%
-$5,000
May 21, 2026
Price Changed
$630,000
-2%
-$10,000
May 06, 2026
Price Changed
$640,000
-2%
-$10,000
Mar 11, 2026
Price Changed
$650,000
-2%
-$15,000
Jan 23, 2026
Listed
$665,000
-
-
Additional Information: Palmetto | 843-584-8326
Location
Estimated Monthly Mortgage Payment
*Based on Fixed Interest Rate withe a 30 year term, principal and interest only
Listing price
Down payment
%
Interest rate
%Mortgage calculator estimates are provided by Better Homes and Gardens Real Estate LLC and are intended for information use only. Your payments may be higher or lower and all loans are subject to credit approval.
Disclaimer: Copyright 2026 Charleston Trident MLS. All rights reserved. This information is deemed reliable, but not guaranteed. The information being provided is for consumers’ personal, non-commercial use and may not be used for any purpose other than to identify prospective properties consumers may be interested in purchasing. Data last updated 10/15/26 18:50

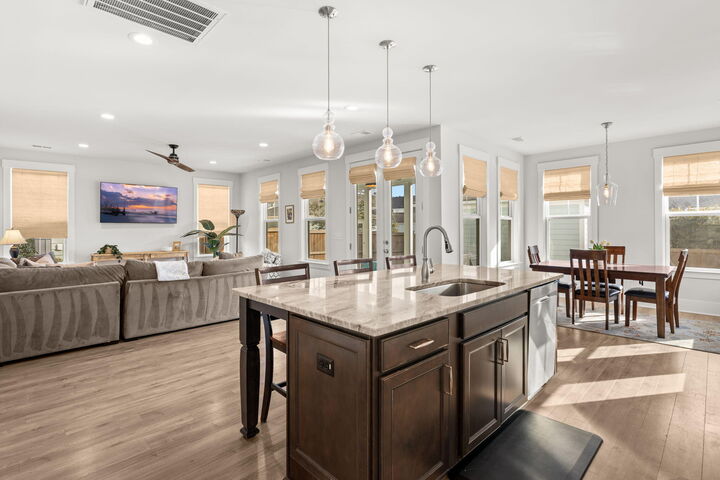
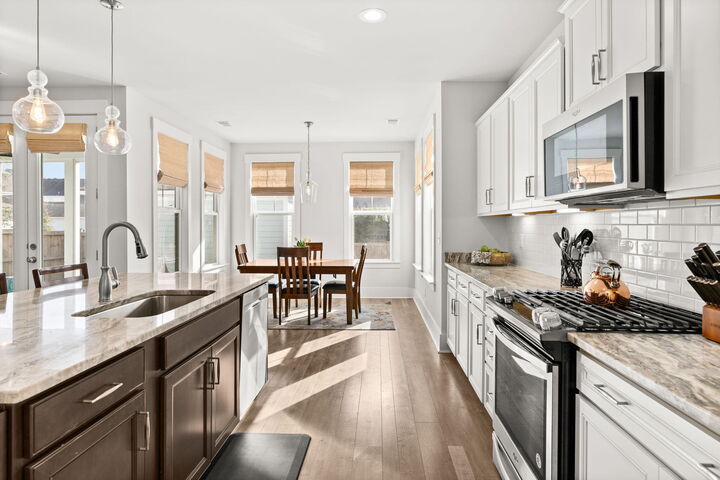
Upstairs, an open handrail leads to a generous loft, two secondary bedrooms connected by a Jack-and-Jill bath, an upstairs laundry room, and a private owner's suite that spans the entire rear of the home. Outdoor living is just as inviting with a screened-in porch, additional grilling patio, and yard space for pets, while a rear-entry two-car garage accessed from the alley completes this thoughtfully crafted home. Located in the nationally acclaimed Nexton master-planned community, residents enjoy resort-style pools, parks, tennis and pickleball courts, fitness facilities, walking trails, a dog park, walkable dining and boutiques, and Nexton Elementaryplus quick access to I-26 for an easy commute.