

Listing Courtesy of: CHARLESTON / Listed By: Mandy Dinino, Better Homes And Gardens Real Estate Palmetto - Contact: 843-584-8326
514 Rustling Tree Court Summerville, SC 29486
Active (130 Days)
$589,900 (USD)
Description
MLS #:
26023143
26023143
Lot Size
6,970 SQFT
6,970 SQFT
Type
Single-Family Home
Single-Family Home
Year Built
2025
2025
Style
Charleston Single, Traditional
Charleston Single, Traditional
County
Berkeley County
Berkeley County
Community
Nexton
Nexton
Listed By
Mandy Dinino, Better Homes And Gardens Real Estate Palmetto, Contact: 843-584-8326
Source
CHARLESTON
Last checked Oct 16 2026 at 1:50 AM EDT
CHARLESTON
Last checked Oct 16 2026 at 1:50 AM EDT
Bathroom Details
- Full Bathrooms: 3
- Half Bathroom: 1
Subdivision
- Nexton
Utility Information
- Utilities: Bcw & Sa, Berkeley Elect Co-Op
- Sewer: Public Sewer
School Information
- Elementary School: Nexton Elementary
- Middle School: Midtown Middle
- High School: Cane Bay High School
Garage
- Garage
Parking
- Covered Spaces :3
Stories
- 2
Listing Price History
Date
Event
Price
% Change
$ (+/-)
Sep 22, 2026
Price Changed
$589,900
-3%
-$20,000
Sep 01, 2026
Price Changed
$609,900
-2%
-$10,000
Aug 14, 2026
Listed
$619,900
-
-
Additional Information: Palmetto | 843-584-8326
Location
Estimated Monthly Mortgage Payment
*Based on Fixed Interest Rate withe a 30 year term, principal and interest only
Listing price
Down payment
%
Interest rate
%Mortgage calculator estimates are provided by Better Homes and Gardens Real Estate LLC and are intended for information use only. Your payments may be higher or lower and all loans are subject to credit approval.
Disclaimer: Copyright 2026 Charleston Trident MLS. All rights reserved. This information is deemed reliable, but not guaranteed. The information being provided is for consumers’ personal, non-commercial use and may not be used for any purpose other than to identify prospective properties consumers may be interested in purchasing. Data last updated 10/15/26 18:50

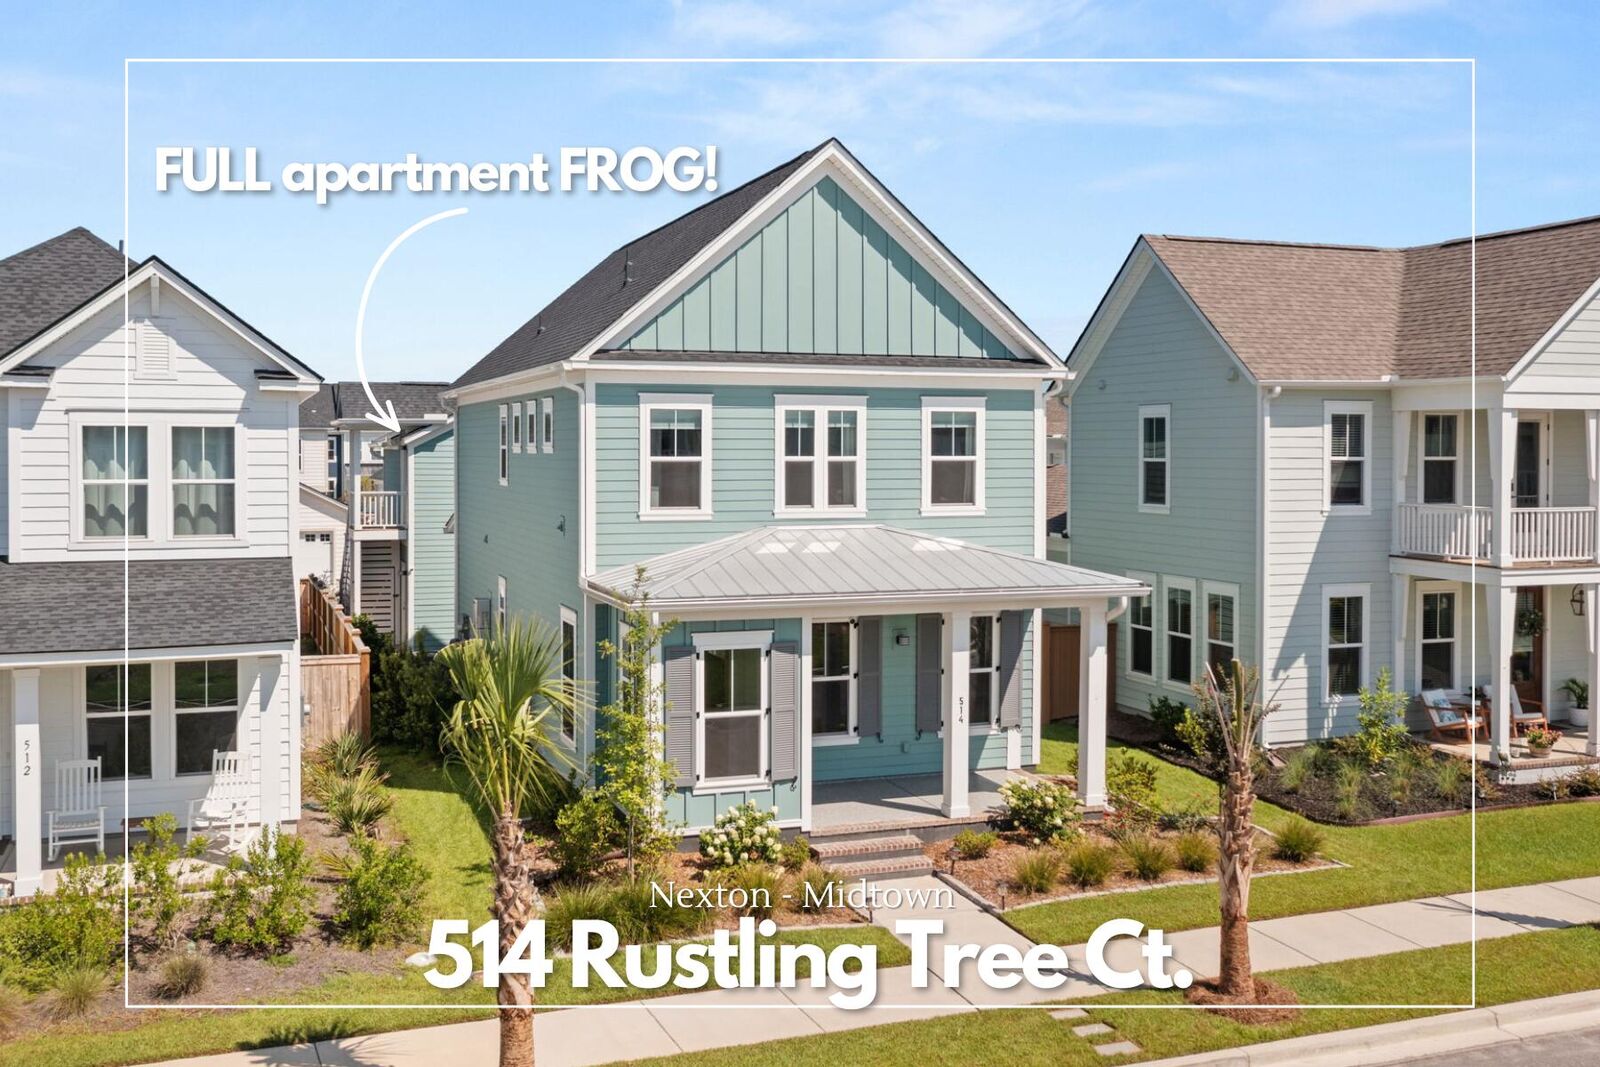
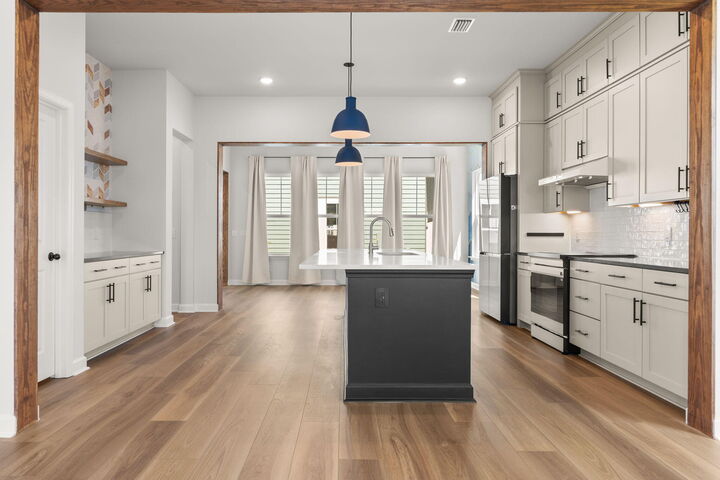
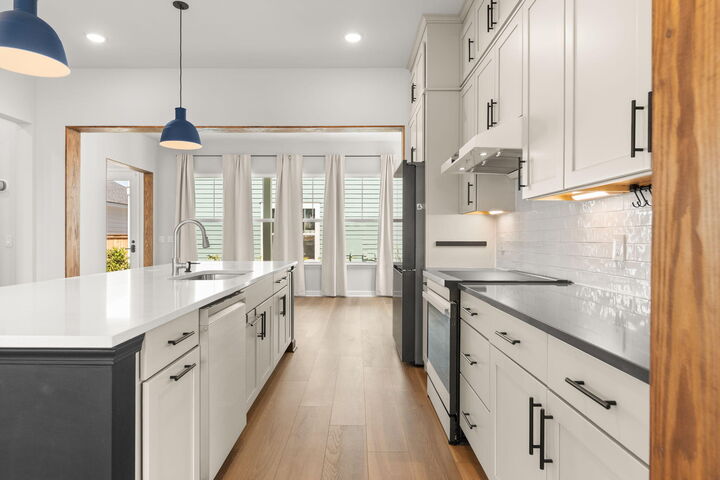
Inside the main home, an open and inviting floor plan provides 3 bedrooms, 2.5 baths, and flexible bonus space designed for everyday living and entertaining. The spacious family room flows seamlessly into the beautifully designed kitchen. A large center island, designer lighting, and abundant cabinetry make this kitchen both stylish and functional. Thoughtful details continue throughout the home, including Luxury Vinyl Plank flooring, soft-close cabinetry, and abundant natural light. A versatile bonus/valet space provides the perfect spot for a home office, homework area, command center, or everyday drop zone.
The spacious primary suite offers plenty of room to relax, while the ensuite features an oversized tiled walk-in shower, linen storage, and a generous walk-in closet. Two additional bedrooms, a full bath, and an upstairs laundry room complete the main living space.
And then there's Midtown at Nexton, where everyday convenience meets resort-style living. Residents enjoy the Midtown Club with its resort-style pool, fitness center, yoga studio, media room, and The Living Room, along with pickleball, tennis, basketball, walking trails, and more. Homeowners also enjoy access to Brighton Park amenities, while the surrounding Nexton community puts dining, shopping, parks, schools, and entertainment just minutes away, easily accessible by golf cart.
A rare combination of a beautifully designed home, an oversized 2.5-car garage, and an extra-large FROG apartment with income potential, all in one of Nexton's most desirable locations. 514 Rustling Tree Court offers flexibility, convenience, and long-term value in a way that is truly hard to duplicate.